Leave a Message

Thank you for your message. We will be in touch with you shortly.

Explore Our Properties
8200 Raphael Lane
8200 Raphael Lane
8200 Raphael Lane
8200 Raphael Lane
8200 Raphael Lane
8200 Raphael Lane
8200 Raphael Lane
8200 Raphael Lane
8200 Raphael Lane
8200 Raphael Lane
8200 Raphael Lane
8200 Raphael Lane
8200 Raphael Lane
8200 Raphael Lane
8200 Raphael Lane
8200 Raphael Lane
8200 Raphael Lane
8200 Raphael Lane
8200 Raphael Lane
8200 Raphael Lane
8200 Raphael Lane
8200 Raphael Lane
8200 Raphael Lane
8200 Raphael Lane
8200 Raphael Lane
8200 Raphael Lane
8200 Raphael Lane
8200 Raphael Lane
8200 Raphael Lane
8200 Raphael Lane
8200 Raphael Lane
8200 Raphael Lane
8200 Raphael Lane
8200 Raphael Lane
8200 Raphael Lane
8200 Raphael Lane
8200 Raphael Lane
8200 Raphael Lane
8200 Raphael Lane
8200 Raphael Lane
8200 Raphael Lane
8200 Raphael Lane
8200 Raphael Lane
8200 Raphael Lane
8200 Raphael Lane
8200 Raphael Lane
8200 Raphael Lane
8200 Raphael Lane
8200 Raphael Lane
8200 Raphael Lane
8200 Raphael Lane
8200 Raphael Lane
8200 Raphael Lane
8200 Raphael Lane
8200 Raphael Lane
8200 Raphael Lane
8200 Raphael Lane
8200 Raphael Lane
8200 Raphael Lane
SEE ALL PHOTOS
8200 Raphael Lane
8200 Raphael Lane
8200 Raphael Lane
8200 Raphael Lane
8200 Raphael Lane
8200 Raphael Lane
8200 Raphael Lane
8200 Raphael Lane
8200 Raphael Lane
8200 Raphael Lane
8200 Raphael Lane
8200 Raphael Lane
8200 Raphael Lane
8200 Raphael Lane
8200 Raphael Lane
8200 Raphael Lane
8200 Raphael Lane
8200 Raphael Lane
8200 Raphael Lane
8200 Raphael Lane
8200 Raphael Lane
8200 Raphael Lane
8200 Raphael Lane
8200 Raphael Lane
8200 Raphael Lane
8200 Raphael Lane
8200 Raphael Lane
8200 Raphael Lane
8200 Raphael Lane
8200 Raphael Lane
8200 Raphael Lane
8200 Raphael Lane
8200 Raphael Lane
8200 Raphael Lane
8200 Raphael Lane
8200 Raphael Lane
8200 Raphael Lane
8200 Raphael Lane
8200 Raphael Lane
8200 Raphael Lane
8200 Raphael Lane
8200 Raphael Lane
8200 Raphael Lane
8200 Raphael Lane
8200 Raphael Lane
8200 Raphael Lane
8200 Raphael Lane
8200 Raphael Lane
8200 Raphael Lane
8200 Raphael Lane
8200 Raphael Lane
8200 Raphael Lane
8200 Raphael Lane
8200 Raphael Lane
8200 Raphael Lane
8200 Raphael Lane
8200 Raphael Lane
8200 Raphael Lane
8200 Raphael Lane
Sold

8200 Raphael Lane

8200 Raphael Lane, Littleton, CO 80125

$2,300,000
$2,300,000
8200 Raphael Lane

3 Beds 4 Baths 4,300 Sq.Ft. 0.62 Acres

Description

Click below to view full video...

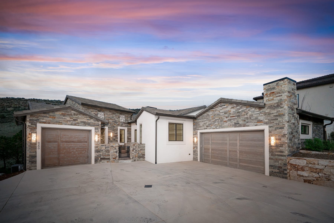
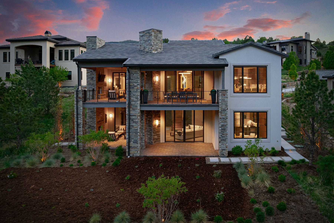
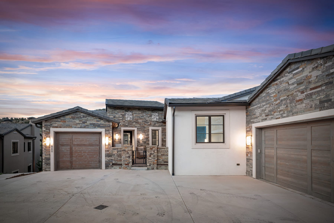
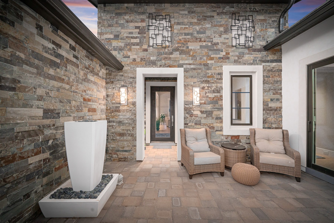
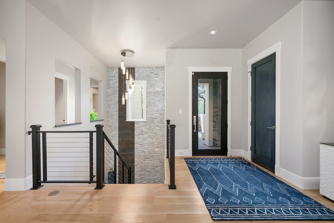
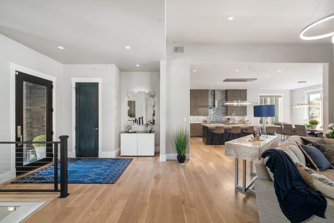
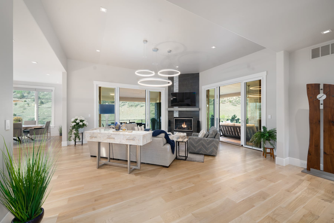
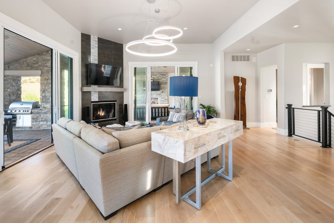
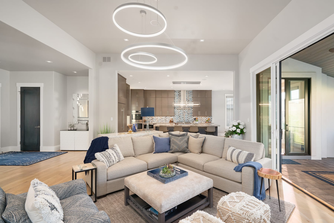
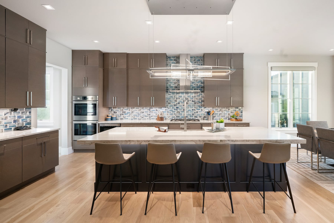
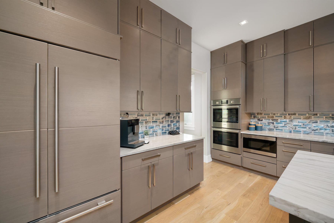
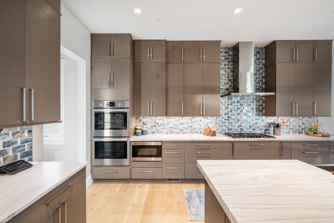
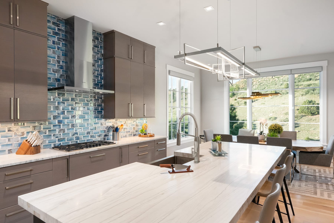
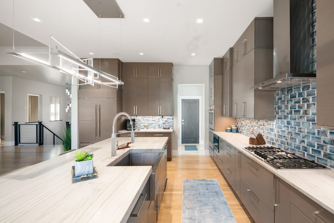
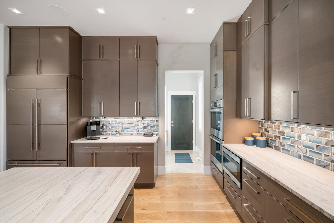
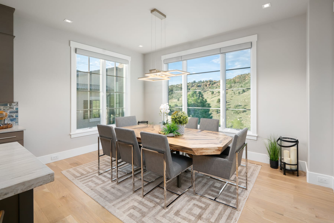
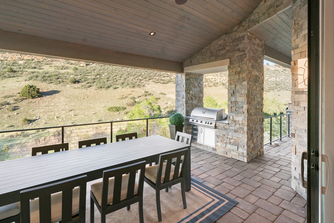
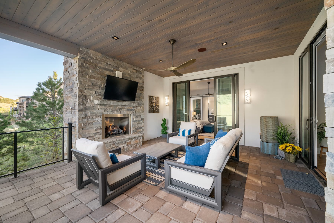
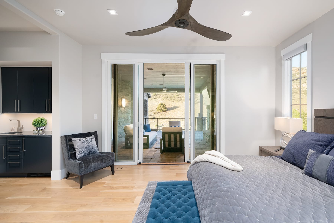
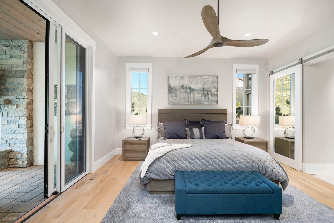
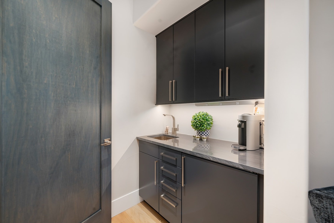
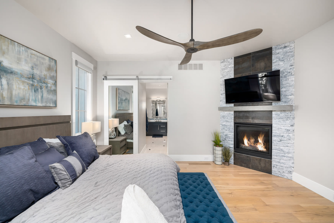
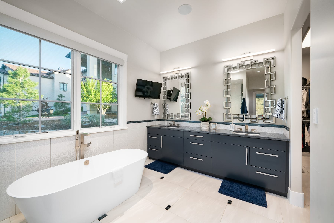
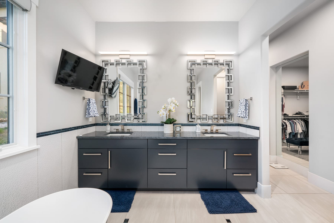
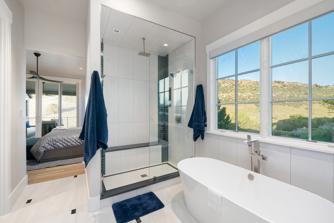

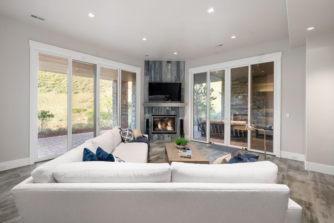
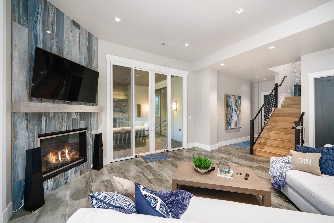
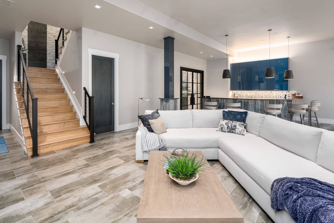
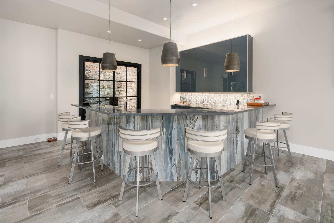
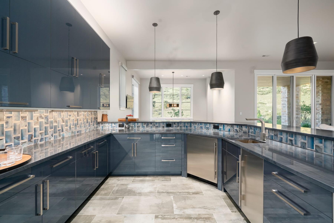
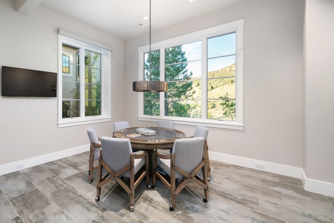
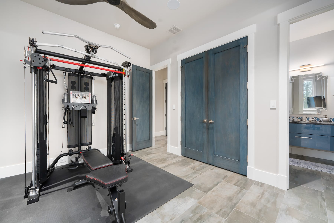
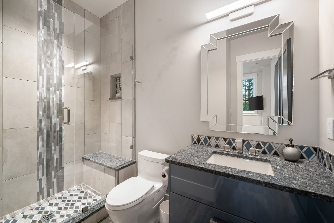
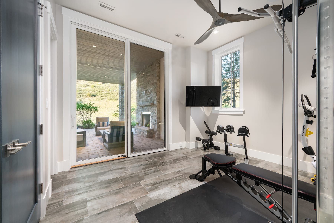
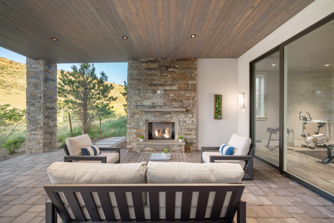
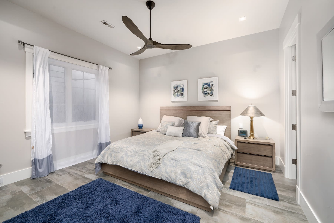
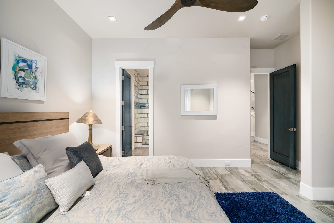
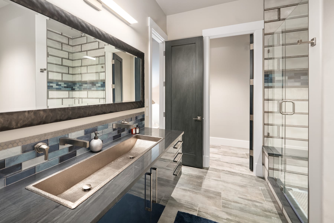
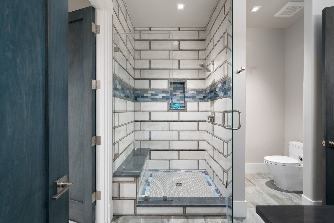
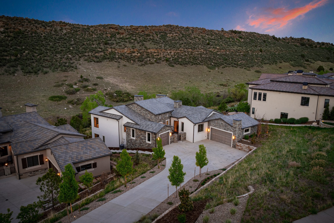
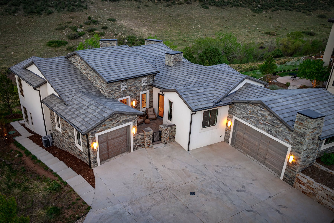
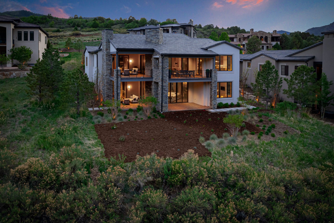
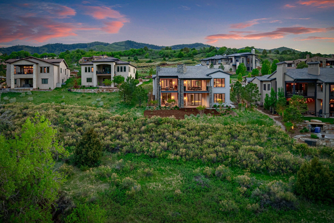
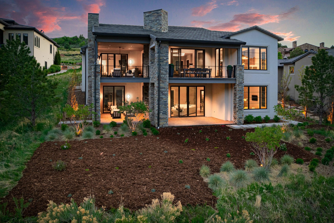
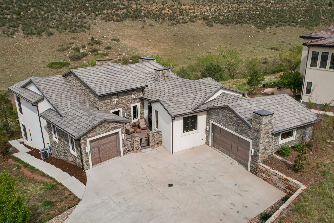
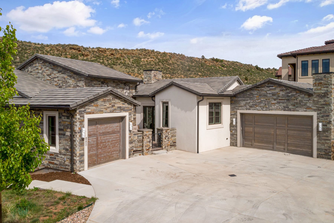
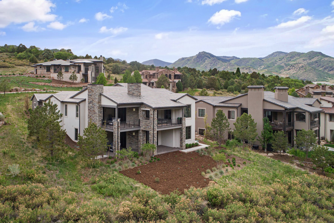
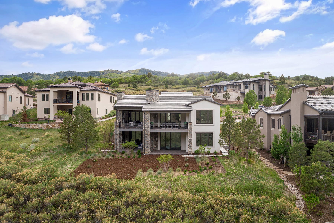
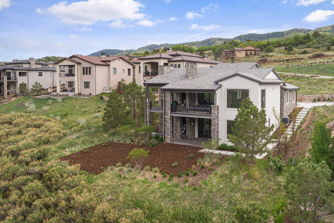
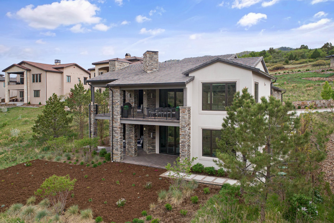
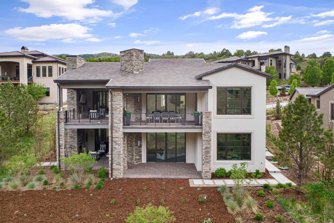
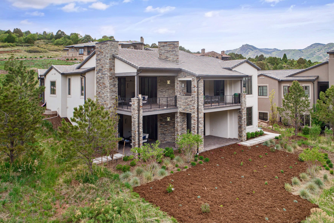
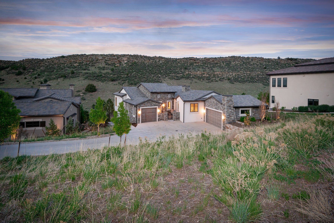
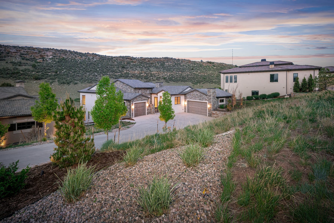
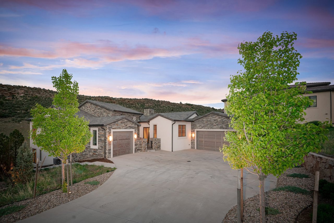
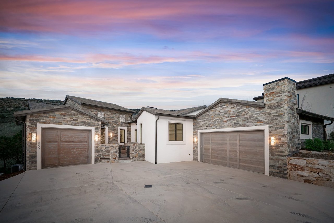
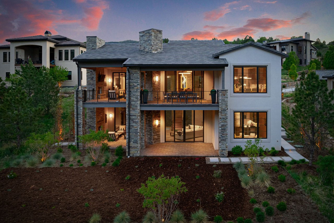
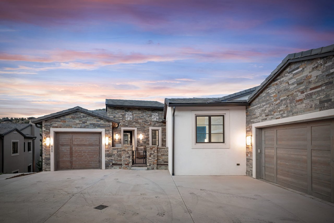
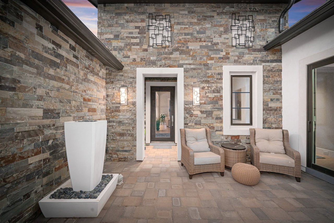
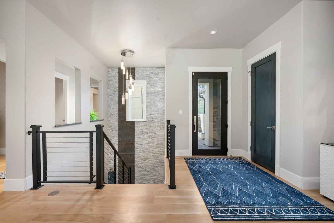
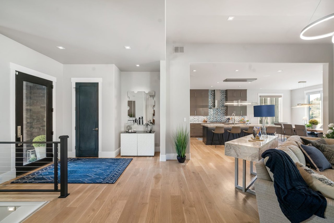
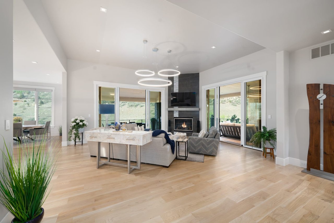
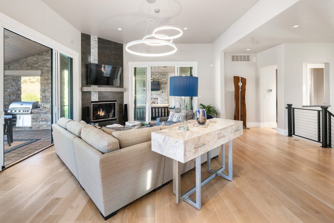
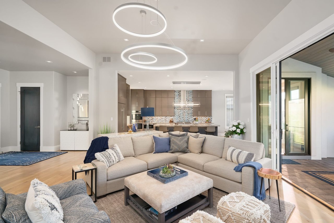
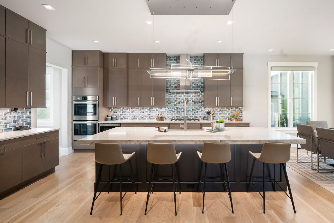
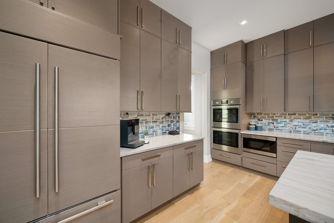
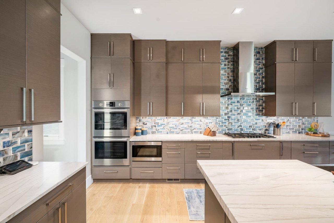
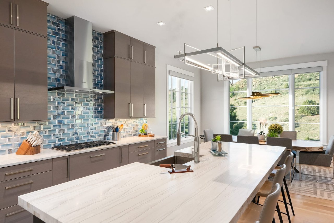
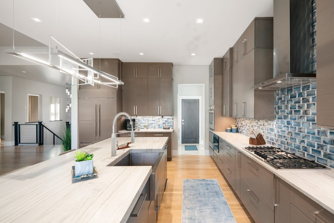
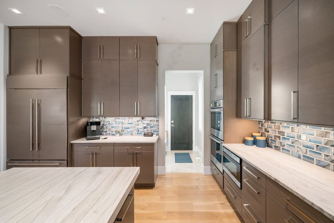
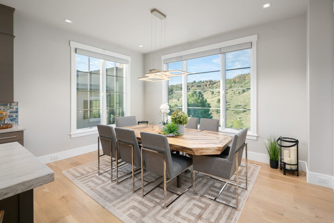
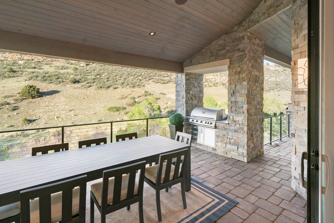
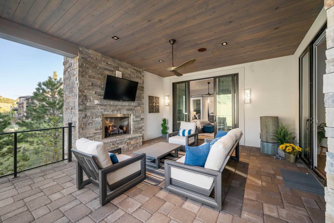
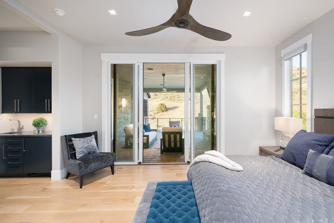
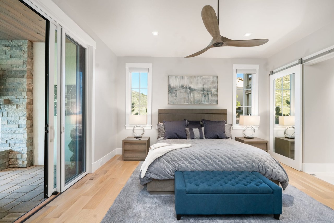
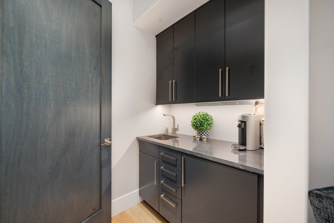
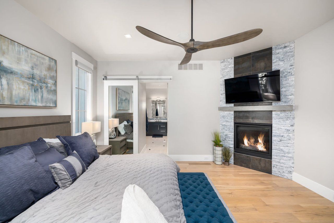
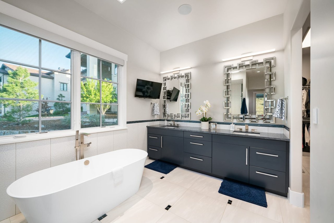
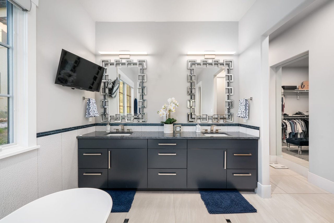

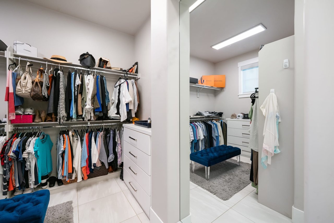
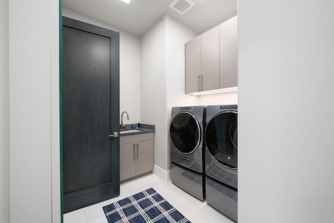
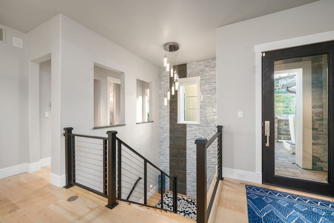
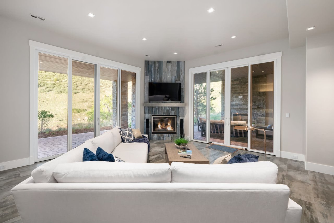
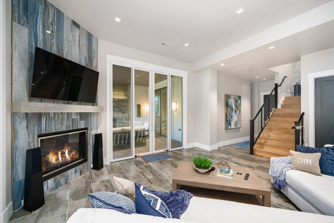
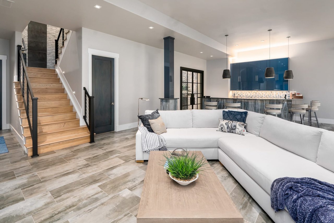
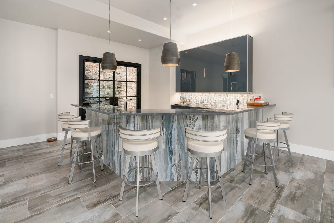
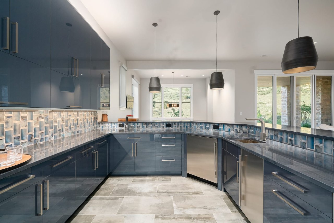
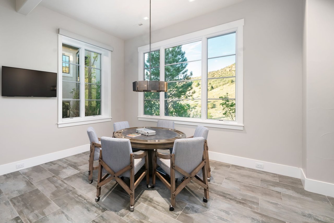
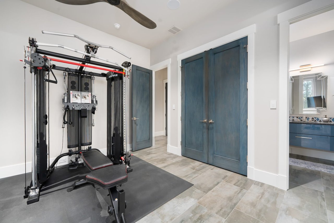
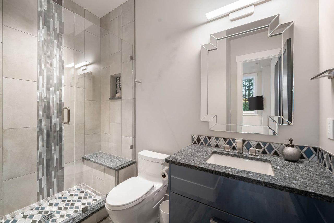


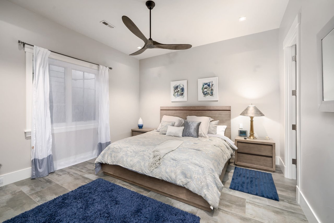
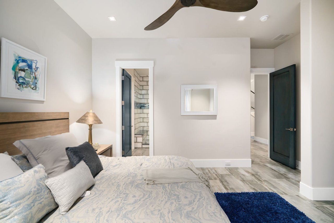
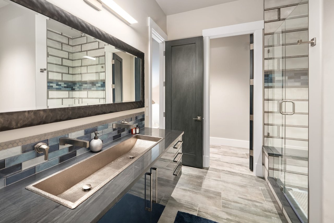
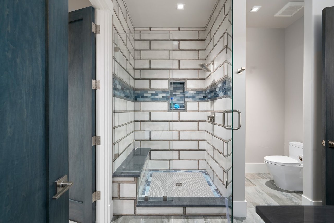
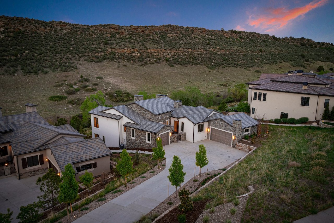
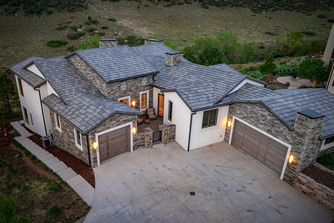
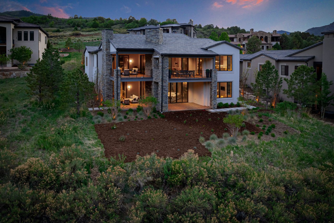
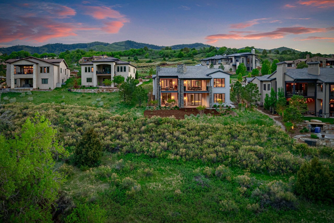
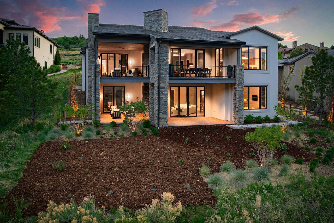
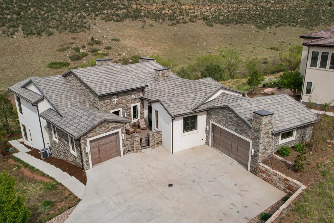
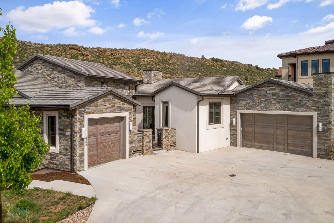

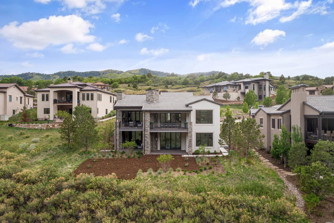
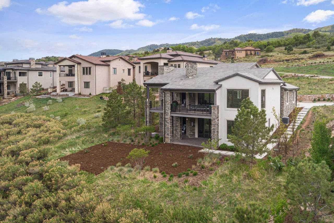
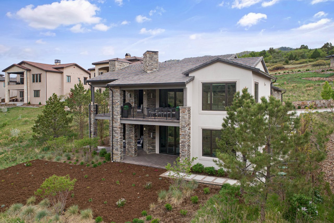
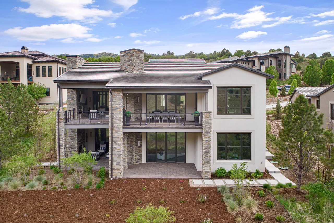
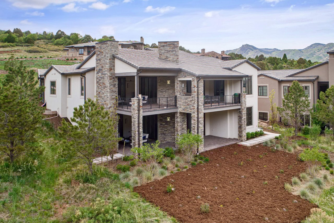
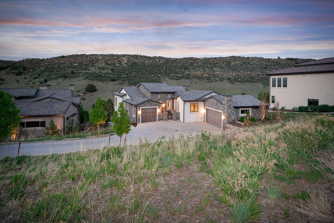
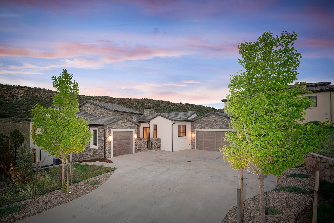
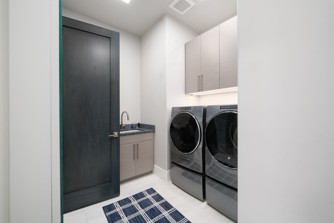
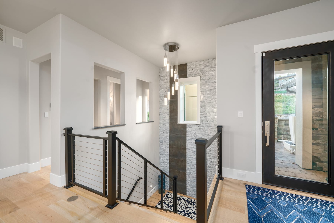
A stunning duo of privacy and luxury like this one doesn't come along often. Privately situated on over half an acre, this modern masterpiece is ready for indoor and outdoor living and entertaining and has too many custom upgrades to list. Welcoming you through a private courtyard, upon entry you are welcomed to an open floor plan designed for entertaining main floor living. The main floor features two, 12-foot sliders that welcome you to a wraparound covered deck overlooking the Dakota Hogback, gourmet kitchen, walk-in pantry, office, private master suite with coffee bar, and beverage fridge, oversized walk-in closet attached the laundry room and mud room. Grand staircase to the lower walk-out level with eleven foot ceilings and two, sliding doors, oversized pub style bar with wine cellar, game room, and two additional bedroom suites that are privately located away from the common areas. Additionally, this home is loaded with smart technology and Lutron whole home solutions for lighting and automatic shades. Professionally landscaped and manicured, this home is ready to be enjoyed this Colorado summer and take advantage of Ravenna's new clubhouse slated to open in the very near future.

Share Property

Location

8200 Raphael Lane, Littleton, CO 80125

Status

Sold
Nick Schossow

Nick Schossow

Dale Schossow

Dale Schossow

Features & Amenities

Interior

  • total bedrooms3
  • Total bathrooms4
  • full bathrooms4
  • APPLIANCES Bar Fridge, Convection Oven, Dishwasher, Double Oven, Freezer, Microwave, Oven, Refrigerator, Trash Compactor
  • other interior Features Audio/Video Controls, Built-in Features, Ceiling Fan(s), Eat-in Kitchen, Entrance Foyer, Five Piece Bath, High Ceilings, Kitchen Island, Open Floorplan, Pantry, Smart Lights, Smart Thermostat, Smart Window Coverings, Sound System, T&G Ceilings, Walk-In Closet(s), Wet Bar

Area & Lot

  • Status Sold
  • Living Area4,300 Sq.Ft.
  • Total Area4,616 Sq.Ft.
  • Lot Area0.62 Acres
  • MLS® ID7103361
  • TypeResidential
  • YEAR BUILT2019
  • NeighborhoodRavenna
  • LifestylesCountry Club, Resort Style, Mountain, Golf
  • Elementary SchoolRoxborough
  • Middle SchoolRanch View
  • High SchoolThunderridge
  • School DistrictDouglas RE-1

Exterior

  • Garage Space3
  • HEAT TYPEForced Air
  • AIR CONDITIONING Central Air
  • HOA Amenities On-Site Check In, Recycling, Road Maintenance, Snow Removal, Trash

Financial

  • Sales Price$2,300,000
  • HOA $317/mo

Ravenna

See Ravenna homes for sale from The Schossow Group - the real estate expert at The Club at Ravenna in Littleton, home of one of Colorado's premier luxury golf communities and custom home developments.

Explore

Work With Us

Together, the group compliments one another’s strengths and talents, providing their clients with superior service and successful outcomes.

Follow Me on Instagram